A thoughtfully planned modular kitchen layout does more than improve appearance. It directly influences how comfortably and efficiently daily cooking tasks happen. From reducing unnecessary movement to improving storage access and maintaining safety, the right layout supports a smoother workflow every day.
This guide explains the most practical modular kitchen layouts that help optimize movement, organize storage logically, and support faster meal preparation without clutter or congestion.
Why Kitchen Layout Matters for Everyday Workflow
Before selecting a layout style, it is important to understand how movement patterns affect efficiency. Most kitchen activities revolve around three zones:
- Cooking zone
- Cleaning zone
- Storage zone
An effective layout keeps these zones connected but not crowded. When arranged properly, they reduce walking distance, improve accessibility, and make multitasking easier during busy routines.
L-Shaped Modular Kitchen Layout
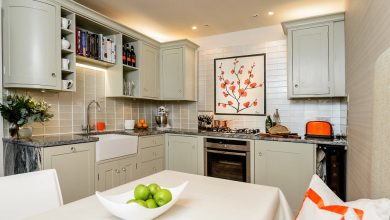
The L-shaped layout is one of the most versatile and widely used kitchen arrangements. It works especially well in both compact and medium-sized homes.
Why It Improves Workflow
This layout uses two adjoining walls to create an open working corner that supports easy movement between essential zones.
Key advantages include:
- Efficient corner utilization
- Smooth movement between sink, stove, and refrigerator
- Open central space for flexibility
- Suitable for small and medium kitchens
Best For
- Apartments
- Compact homes
- Open kitchen designs
- Families needing balanced workspace
Adding corner storage accessories such as carousel units further improves accessibility.
U-Shaped Modular Kitchen Layout
The U-shaped layout surrounds the cook on three sides, creating one of the most efficient working environments possible.
Why It Improves Workflow
This arrangement keeps everything within arm’s reach, reducing unnecessary walking during cooking.
Key advantages include:
- Maximum countertop space
- Excellent storage capacity
- Strong workflow efficiency
- Ideal for multitasking cooking routines
Best For
- Medium to large kitchens
- Families cooking frequently
- Homes needing high storage volume
It works especially well when appliances are placed logically along the three sides.
Parallel Modular Kitchen Layout
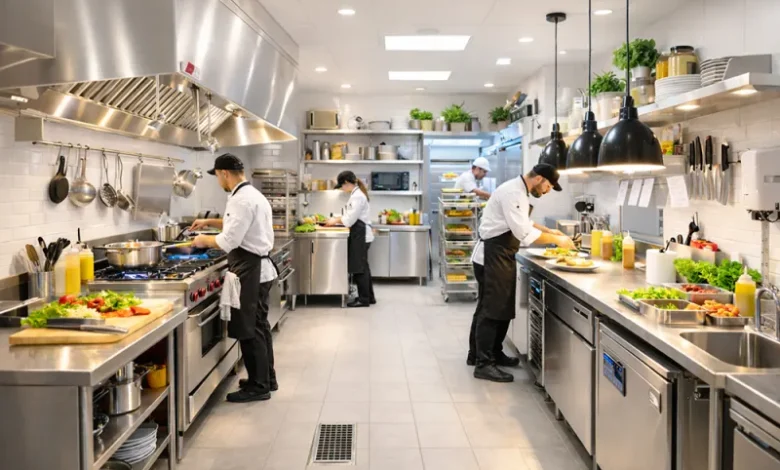
Also called a galley layout, the parallel kitchen uses two facing countertops to create a corridor-style workspace.
Why It Improves Workflow
This design separates preparation and cooking zones effectively, making movement more structured and organized.
Key advantages include:
- Highly efficient workflow path
- Clear separation of work zones
- Suitable for narrow spaces
- Allows simultaneous cooking by multiple people
Best For
- Narrow kitchen areas
- Urban apartments
- Homes needing functional efficiency over openness
Keeping one side dedicated to cooking and the other for cleaning improves usability further.
Straight Modular Kitchen Layout
The straight kitchen layout places all workstations along one wall. It is ideal for compact homes where space is limited.
Why It Improves Workflow
Although simple, it keeps movement linear and organized when designed correctly.
Key advantages include:
- Space-saving structure
- Easy installation
- Minimal movement requirements
- Ideal for studio apartments
Best For
- Small homes
- Studio kitchens
- Secondary kitchens
Using vertical storage cabinets helps increase functionality significantly.
Island Modular Kitchen Layout
An island layout introduces a central workspace that improves flexibility and interaction within the kitchen.
Why It Improves Workflow
The island serves as an additional preparation zone, storage area, or serving surface depending on the requirement.
Key advantages include:
- Extra workspace
- Improved movement flow
- Additional storage opportunities
- Supports social cooking environments
Best For
- Large kitchens
- Open-plan homes
- Homes with multiple cooks
Placing a prep sink or hob on the island further enhances workflow efficiency.
Peninsula Modular Kitchen Layout
A peninsula layout extends from one wall or cabinet run and creates a connected workspace similar to an island but without requiring large floor space.
Why It Improves Workflow
It adds surface area while maintaining compact spatial organization.
Key advantages include:
- Acts as divider in open layouts
- Additional countertop space
- Improves storage capacity
- Supports quick serving and casual dining
Best For
- Medium-sized kitchens
- Semi-open layouts
- Homes needing space separation without walls
It also helps define kitchen boundaries within open living spaces.
How to Choose the Right Layout for Daily Cooking Efficiency
Selecting the ideal layout depends on how frequently the kitchen is used and how many people cook together.
Consider these practical factors:
- Kitchen size and shape
- Storage requirements
- Appliance placement
- Movement comfort
- Ventilation access
- Lighting conditions
An efficient layout ensures the refrigerator, sink, and stove remain positioned within a comfortable working distance.
Storage Planning That Supports Workflow Efficiency
Even the best layout needs intelligent storage planning to function properly.
Important storage strategies include:
- Tall pantry units for bulk storage
- Corner carousel systems for accessibility
- Drawer organizers for utensils
- Overhead cabinets for vertical optimization
- Pull-out trays for quick access items
Smart storage reduces time spent searching for ingredients during cooking.
Lighting Placement That Enhances Kitchen Workflow
Lighting directly influences productivity inside the kitchen.
Effective lighting layers include:
- Task lighting above countertops
- Under-cabinet lighting for prep zones
- Ambient ceiling lighting
- Accent lighting for storage visibility
Well-planned lighting prevents strain and improves cooking precision.
Common Layout Mistakes That Reduce Efficiency
Avoiding these mistakes helps maintain a smooth workflow:
- Blocking movement between work zones
- Placing appliances too far apart
- Ignoring corner storage optimization
- Reducing countertop preparation space
- Overcrowding the kitchen with cabinets
A balanced layout supports comfort as much as functionality.
FAQ Section
Which modular kitchen layout is best for small homes
The straight and L-shaped layouts work best in small homes because they save space while maintaining essential workflow movement.
How does the work triangle improve kitchen efficiency
It reduces unnecessary walking by keeping the sink, refrigerator, and stove within easy reach of each other.
Is a parallel kitchen layout suitable for families
Yes, it supports multiple users at once by separating cooking and cleaning zones efficiently.
Can an island layout work in medium-sized kitchens
Yes, but only if there is enough clearance space around the island to allow comfortable movement.
What is the biggest advantage of a U-shaped kitchen layout
It provides maximum storage and countertop space while keeping all workstations close together.
How much space should be left between two counters in a parallel kitchen
Ideally, the gap should allow two people to pass comfortably while working simultaneously.
Does lighting affect kitchen workflow efficiency
Yes, proper lighting improves visibility, reduces errors during cooking, and increases comfort during long kitchen tasks.